A professional master bathroom remodel typically costs between $22,370 and $25,000 depending on the square footage and material selection. Fillmore homeowners often prioritize luxury walk-in showers over traditional tubs to create open layouts that enhance daily utility. These renovations balance high-end finishes with practical storage solutions to maximize both comfort and long-term home value.
Your master bathroom should serve as a private sanctuary, yet for many homeowners in Fillmore, these spaces remain trapped in the past with inefficient layouts and dated finishes that disrupt daily routines. A poorly planned remodel can lead to unnecessary expenses and prolonged construction timelines; however, a strategic approach ensures your investment yields both luxury and long-term property value. Understanding the specific market conditions for 2026 is vital for anyone looking to modernize their home without sacrificing classical charm. In this guide, we provide a comprehensive breakdown of current remodeling costs, explore the latest layout optimizations, and help you navigate the pivotal choice between a walk-in shower and a traditional soaking tub. We will also examine how to achieve a sophisticated, modern transformation in as little as three days, ensuring your vision becomes a functional reality.
Evaluating the Master Bathroom Remodel Landscape in Fillmore
A master bathroom serves as the ultimate personal sanctuary within the home. In Fillmore, the architectural landscape varies significantly, requiring a nuanced approach to every master bathroom remodel. Historic properties near the city center often present structural challenges and aging plumbing that demand careful preservation of character; conversely, newer builds near the mountains offer expansive footprints ready for custom bathroom solutions.
As we approach 2026, design trends emphasize a high-end luxury aesthetic, yet functionality remains the primary driver for Utah families. Homeowners are increasingly seeking spaces that balance visual sophistication with the practical needs of a busy household. At Bathroom & Stuff, our professional bathroom remodeling services bridge the gap between these two worlds. We specialize in blending modern efficiency with classical design aesthetics, ensuring that a renovation feels timeless rather than trendy. By prioritizing smart layouts and high-quality materials, we transform standard master baths into tailored retreats that honor the home’s original architecture while integrating contemporary comforts. This specialized approach allows us to deliver professional results that meet the specific demands of the local market, regardless of the property's age or style.
Master Bathroom Remodel Cost: Budgeting for 2026
Understanding the financial commitment is the next critical step in moving from a conceptual plan to a physical transformation. When planning a master bathroom remodel for 2026, homeowners should anticipate costs that reflect both current material inflation and the technical complexity of high-end installations. For a standard master suite of 130 square feet or more, a mid-range project typically ranges from $22,370 to $25,000. This tier generally includes quality upgrades like double vanities, new porcelain tile, and updated lighting without significantly altering the existing footprint.
Homeowners seeking custom bathroom solutions that involve moving walls, installing high-end stone slabs, or integrating smart home technology should expect investment levels exceeding $45,000. A common question our experts receive is whether a $10,000 budget is enough to complete a master renovation. While this amount can facilitate a high-impact refresh, such as replacing the vanity, upgrading faucets, and repainting the walls, it rarely covers a comprehensive remodel. A full gut renovation involves significant labor and infrastructure work that quickly exceeds the ten-thousand-dollar mark.
Expense Category | Percentage of Total Budget |
|---|---|
Labor and Installation | 40% to 50% |
Materials (Tile, Fixtures, Cabinetry) | 35% to 45% |
Plumbing and Electrical Infrastructure | 10% to 15% |
Budgeting accurately requires a clear breakdown of where the capital is allocated. Labor remains the largest variable, especially when working with the intricate tile patterns or custom cabinetry typical of our professional bathroom remodeling services. However, the most vital financial advice for Fillmore residents involves the 30% rule. Because many local properties feature historic plumbing or settled foundations, we recommend setting aside 30% of the total budget for unforeseen structural or plumbing issues. In older homes, opening a wall might reveal corroded galvanized pipes or subfloor rot that must be addressed before new finishes are applied. Proper contingency planning ensures the project stays on track without compromising the integrity of the work. To get a detailed estimate tailored to your specific floor plan, you can contact our Fillmore team for a professional consultation.
Optimizing Your Master Layout: The 2026 Trends
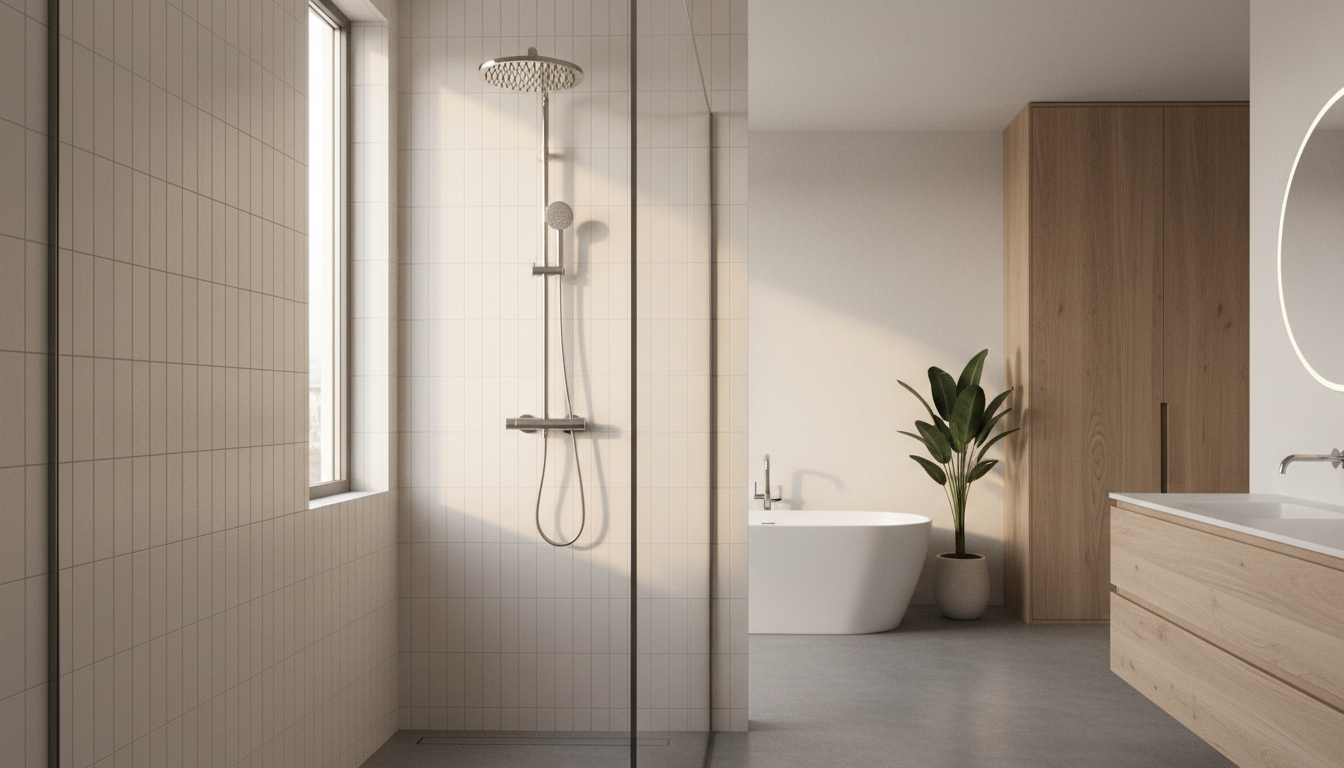
Once the budget is established, the focus of a master bathroom remodel shifts to how that investment is physically allocated across the floor plan. In 2026, the trend has moved away from standard, cookie-cutter designs that place every fixture against the perimeter. Instead, homeowners now prefer 'zoned' bathrooms where the toilet is discreetly screened or fully enclosed in a water closet. This structural shift increases the room's utility for couples, allowing two people to use the space simultaneously while maintaining privacy.
Maximizing square footage often involves transitioning from cramped, compartmentalized layouts to open-concept master baths that feel like a spa extension of the bedroom. To achieve this, many custom bathroom solutions now focus on removing non-load-bearing partitions to create a seamless flow. A popular layout for larger Fillmore suites includes expansive double vanities separated by a central, lowered makeup station. This configuration provides a dedicated space for seated grooming, effectively turning the vanity into a high-end dressing area.
For those managing tighter footprints, the 'wet room' concept is a highly efficient alternative. In this layout, the shower and a freestanding tub are housed together within a single, fully waterproofed zone behind a glass partition. This eliminates the need for separate floor transitions and bulky shower curbs, making the entire room feel significantly more expansive. If you are navigating a complex footprint in a historic home, our professional bathroom remodeling services can help identify which of these modern configurations best suits your existing plumbing. To explore layout options for your home, you can contact our Fillmore team for an expert site evaluation.
The Walk-In Shower Decision: To Tub or Not To Tub?
Deciding between a traditional bathtub and a modern walk-in shower is often the most debated aspect of a master bathroom remodel. Many Fillmore homeowners are currently opting for tub-to-shower conversions to better align with their daily routines. The most frequent concern regarding this change is the impact on resale value. Current market trends for 2026 indicate that removing a master bathtub does not negatively affect home value, provided there is at least one other full bathtub located elsewhere in the house for children or pets. In fact, most prospective buyers now prioritize a spacious, high-end shower over a tub they might only use once a year.
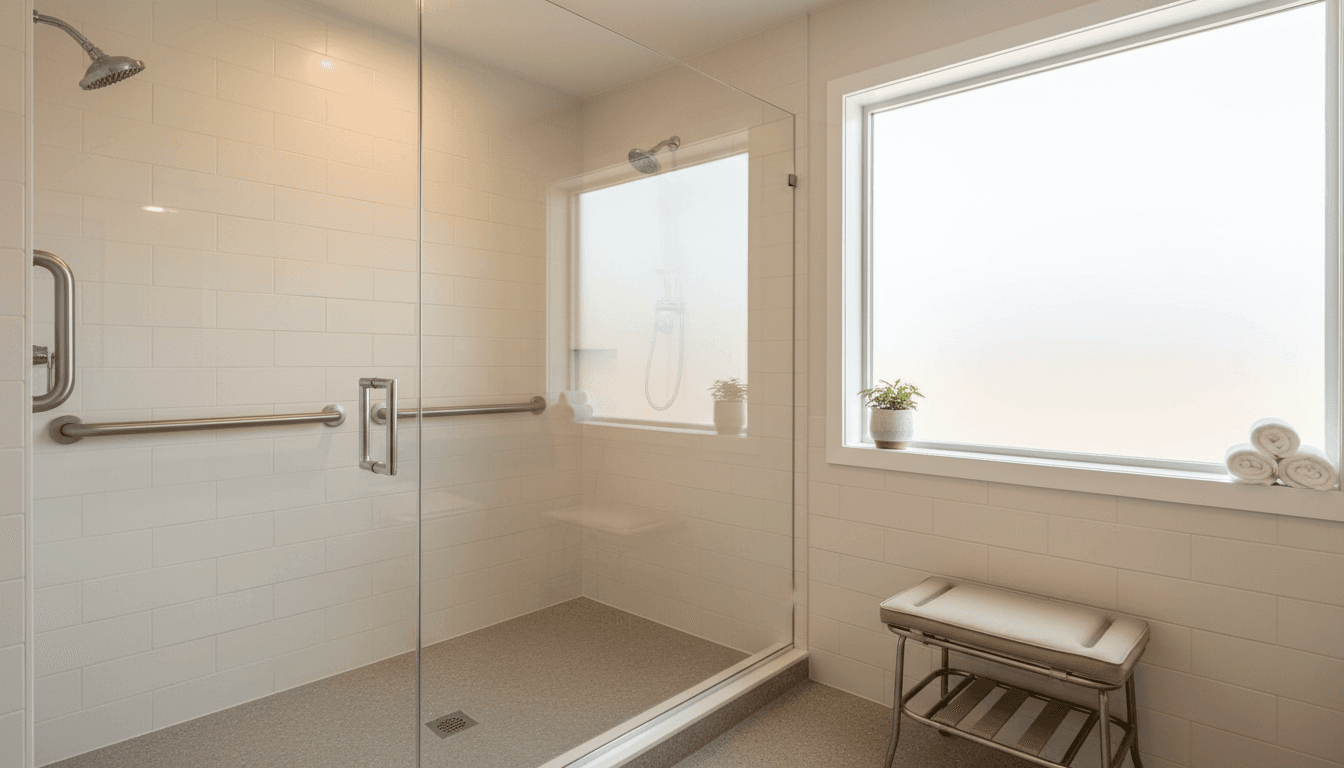
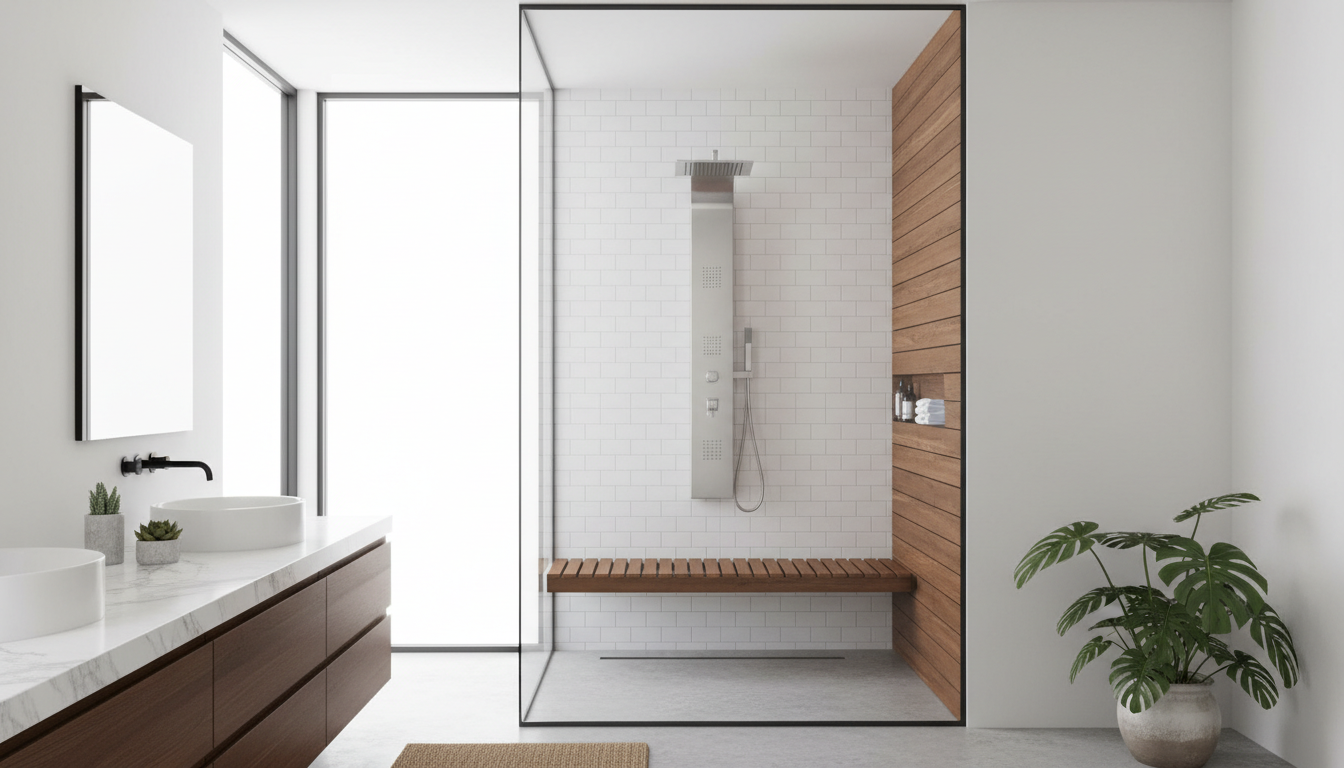
For those moving toward a tub-free layout, 2026 shower trends focus on seamless integration and accessibility. Curbless entries, which eliminate the step-over threshold, are becoming the standard for long-term Fillmore living. These zero-entry designs combined with floor-to-ceiling glass enclosures make the room appear larger while providing safer access for all ages. Within the shower zone, the preference has shifted toward dual-source water systems that feature both a wall-mounted fixture and a ceiling-integrated rainfall showerhead for a comprehensive spa experience.
Feature | Walk-In Shower Advantage | Freestanding Tub Advantage |
|---|---|---|
Space Efficiency | Maximizes floor area in smaller master suites | Serves as a primary architectural focal point |
Accessibility | Curbless entry allows for aging in place | Requires significant physical mobility |
Maintenance | Easier to clean with large-format porcelain tile | Requires cleaning both inside and around the base |
Daily Utility | Ideal for quick, high-frequency morning routines | Best for occasional relaxation and recovery |
If your home’s architecture leans toward a more traditional style, a freestanding soaking tub remains a hallmark of classical design. These tubs provide a level of elegance that built-in models cannot match, acting as a centerpiece for the room. Whether you prefer the sleek lines of a modern walk-in or the timeless appeal of a pedestal tub, our custom bathroom solutions ensure the plumbing and structural supports are expertly installed. To determine which configuration fits your footprint, you can contact our Fillmore team for a practical assessment of your current space.
Balancing Modern Efficiency with Classical Design
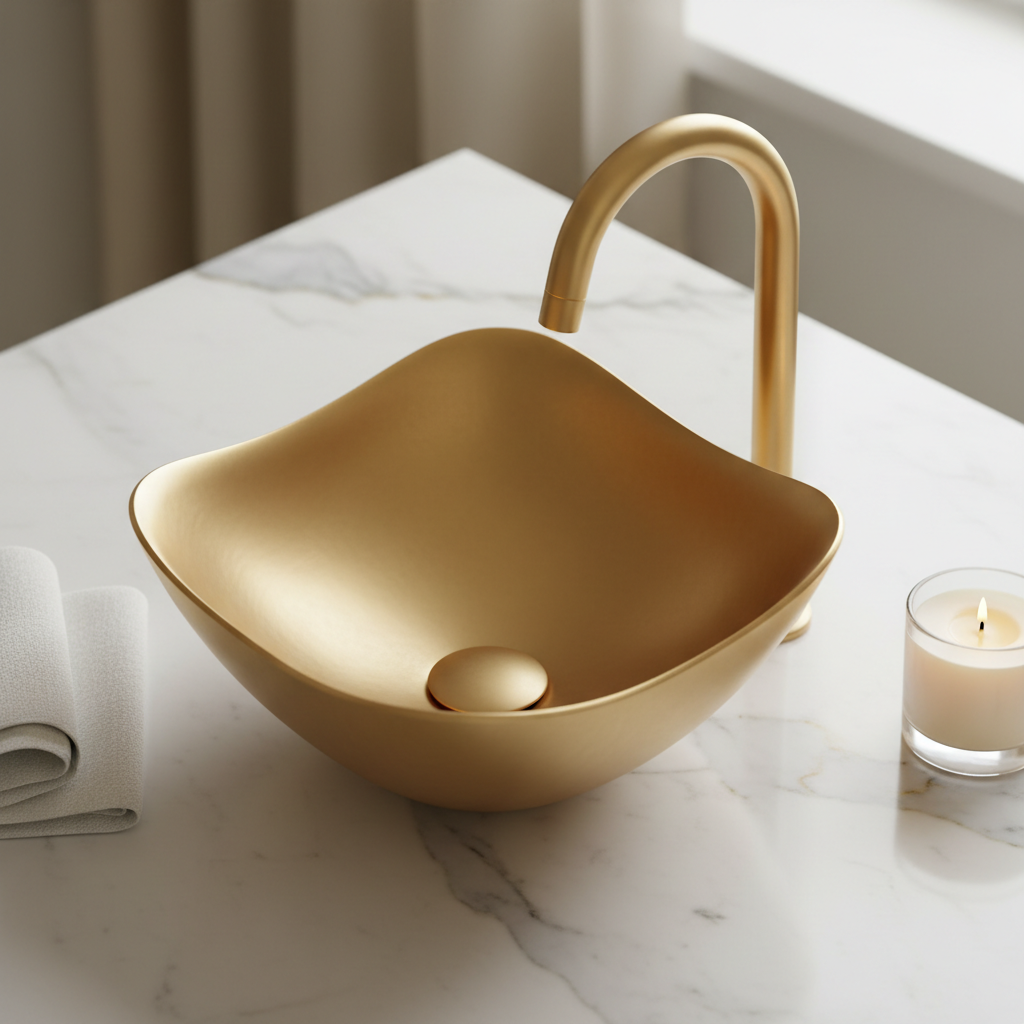
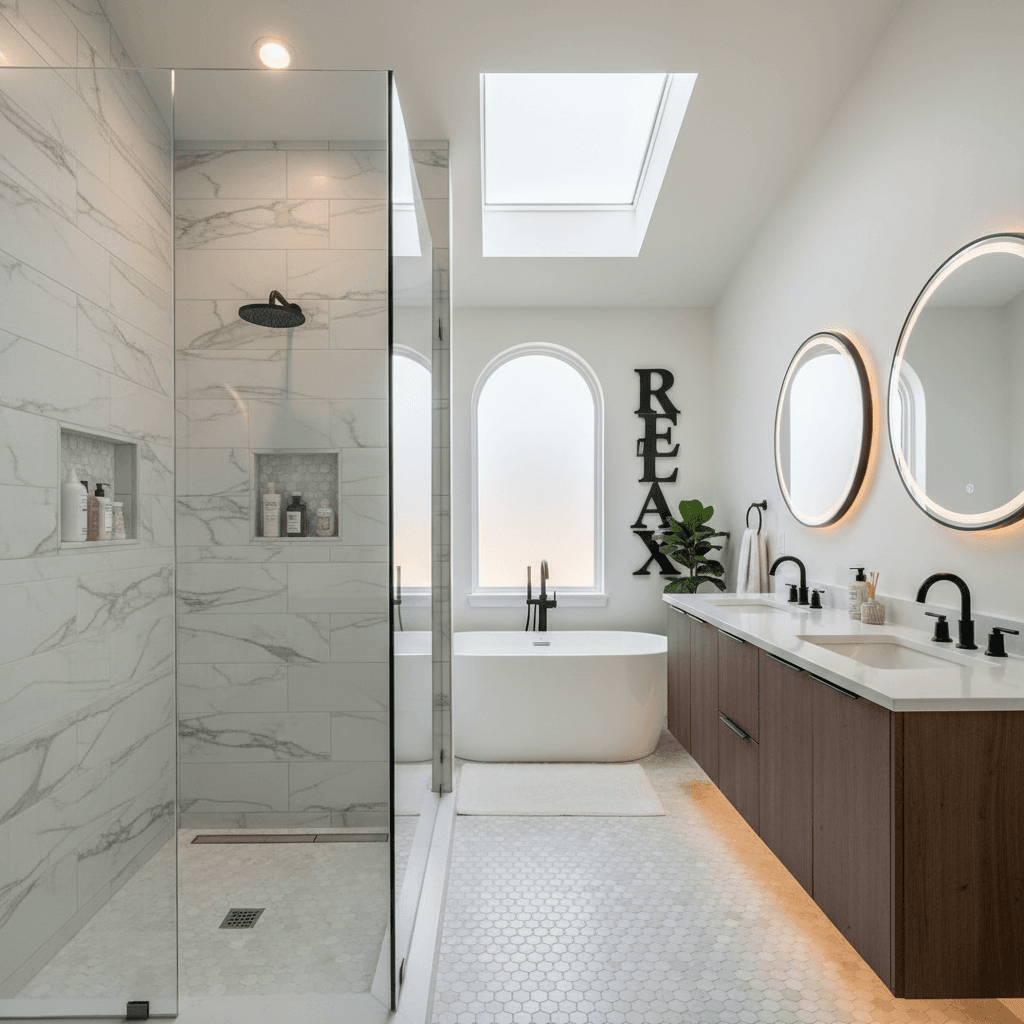
Selecting the right fixtures and finishes is what transforms a structural plan into a cohesive aesthetic statement. In Fillmore, achieving a successful master bathroom remodel often requires bridging the gap between the clean, geometric lines of modernism and the rich, textural details of classical architecture. For homes with a contemporary leaning, we prioritize efficiency and visual lightness. Floating vanities are a hallmark of this style; they create an illusion of more floor space while simplifying floor maintenance. Pairing these with matte black or brushed nickel fixtures provides a crisp, high-contrast look that defines the modern efficiency standard for 2026.
Conversely, many local residences demand a more traditional touch to remain consistent with their historic character. In these settings, we recommend custom bathroom solutions that utilize timeless materials. Marble countertops remain the gold standard for elegance, offering natural veining that acts as a sophisticated focal point. To enhance this classical feel, consider ornate mirrors with decorative frames and traditional brass fixtures. These warm tones provide a sense of permanence and luxury that modern, cold metals often lack.
The key to a professional result is ensuring the new space reflects the home’s existing architecture while integrating modern convenience. For example, a classical soaking tub can be paired with modern thermostatic valves, or a traditional wainscoting detail can serve as the backdrop for a high-tech lighting system. Our professional bathroom remodeling services focus on these subtle intersections of style and function. By selecting hardware that echoes the period of the home while utilizing modern manufacturing, we create spaces that feel both updated and intentional. To discuss how to integrate these design elements into your specific floor plan, contact our Fillmore team for a detailed style consultation.
The Two to Three Day Master Transformation
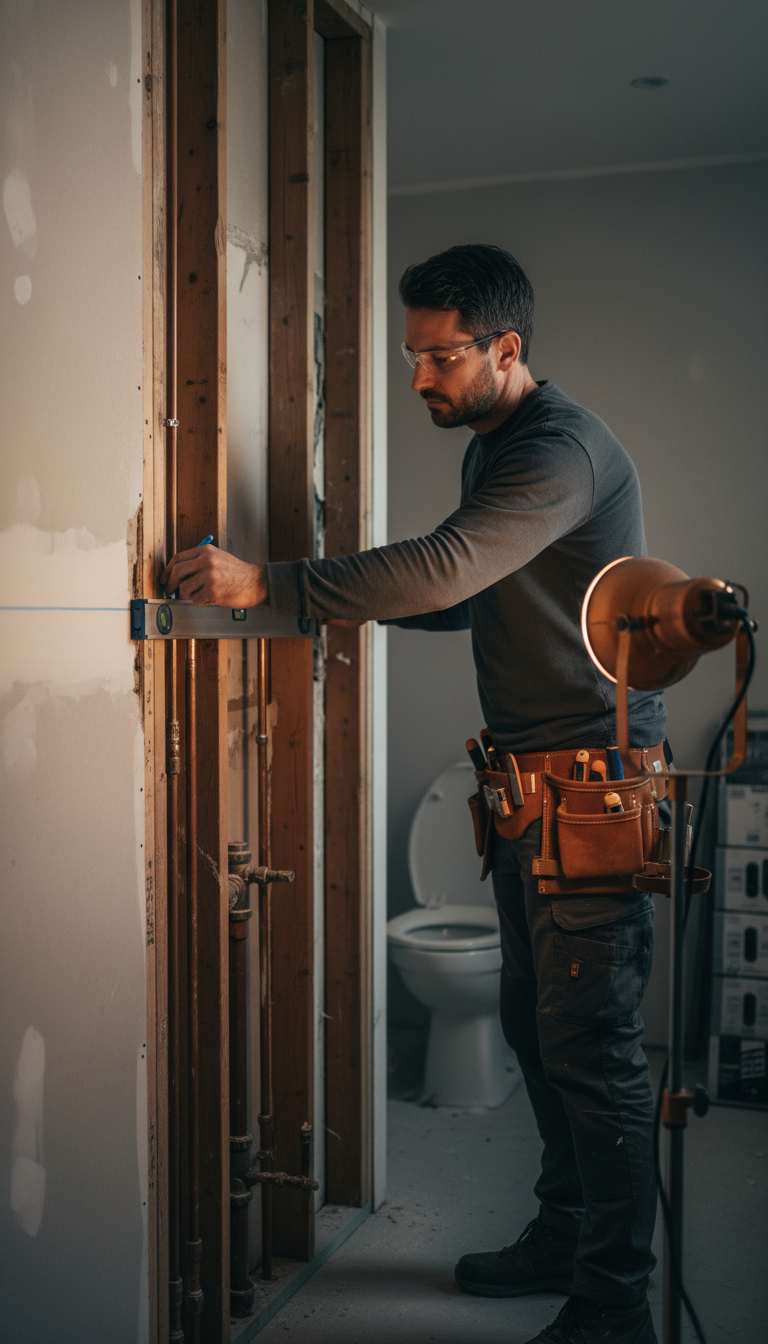
Executing a master bathroom remodel does not always require a month-long disruption to your home life. While full-scale custom bathroom solutions involving structural changes naturally take longer, many high-impact renovations in Fillmore can be completed within a two to three day window. This efficiency is achievable for specific upgrades like professional tub-to-shower conversions and double vanity replacements. Achieving this speed requires a level of project management that exceeds what a generic handyman can provide. Our team coordinates plumbing, electrical, and surface installation in a tight sequence to minimize downtime without sacrificing quality.
Precision remains paramount in larger master spaces where flaws in professional tile work or inadequate lighting become immediately obvious. Our professional bathroom remodeling services ensure that large-format tiles are perfectly leveled to avoid lippage, a common issue in expansive shower zones. Master suites also require sophisticated lighting layouts, including dimmable task lighting and vanity-integrated fixtures, which demand specialized electrical expertise to ensure both safety and atmosphere. To see how our streamlined process can refresh your suite, you can contact our Fillmore team to schedule your project.
Navigating a master bathroom remodel requires careful planning around your budget and layout goals. Whether you are focused on installing a sleek walk-in shower or optimizing your floor plan, these decisions will shape your home for years to come. If you want expert help with the technical details, our local team is ready to guide you through every step. You can learn more about our experience and values to see if we are the right fit for your upcoming project.