A typical small bathroom remodel costs between $6,500 and $11,500 on average, though projects can range from $1,500 for basic refreshes to $26,000 for high-end renovations. Homeowners can maximize limited square footage by installing floating vanities and vertical shelving while using light colors to create an open, airy feel. These strategic design choices improve both the room's functionality and the home's overall market value.
Trying to fit modern luxury into a cramped, outdated bathroom is a common frustration for homeowners. When every square inch feels like a compromise, the dream of a spa-like retreat often feels out of reach due to space constraints and rising labor costs. However, a compact footprint should not limit your design ambitions or your property value. Navigating the complexities of 2026 market rates requires a strategic balance between high-end finishes and functional efficiency. This guide breaks down the true cost of a small bathroom renovation in today’s economy, including what a $10,000 budget realistically provides. You will discover clever space-saving innovations, visual techniques to expand your room, and the critical mistakes that often derail tight schedules. Whether you are aiming for a swift three-day refresh or a full custom overhaul, we provide the expert clarity needed to transform your smallest room into your favorite space.
The Reality of a Small Bathroom Remodel in 2026
In Fillmore, the 40 to 60 square foot bathroom is the standard footprint for many local homes. These compact areas represent the most frequent requests for professional bathroom remodeling services in our community. While the physical area is limited, the technical complexity of these projects is surprisingly high. Renovating a small space requires managing the same essential systems as a master suite, but within a much tighter margin for error.
A successful small bathroom remodel demands precision in plumbing layout, specialized waterproofing, and strategic fixture placement to ensure the room remains functional. At Bathroom & Stuff, we leverage our comprehensive expertise for any bathroom project to balance sleek modern aesthetics with functional, classical designs that respect the architectural history of Utah homes. We understand that in a smaller room, every design choice must serve a dual purpose. By prioritizing efficient layouts and high quality materials, we transform these essential spaces into highlights of the home rather than cramped afterthoughts.
Breaking Down Small Bathroom Remodel Costs for 2026
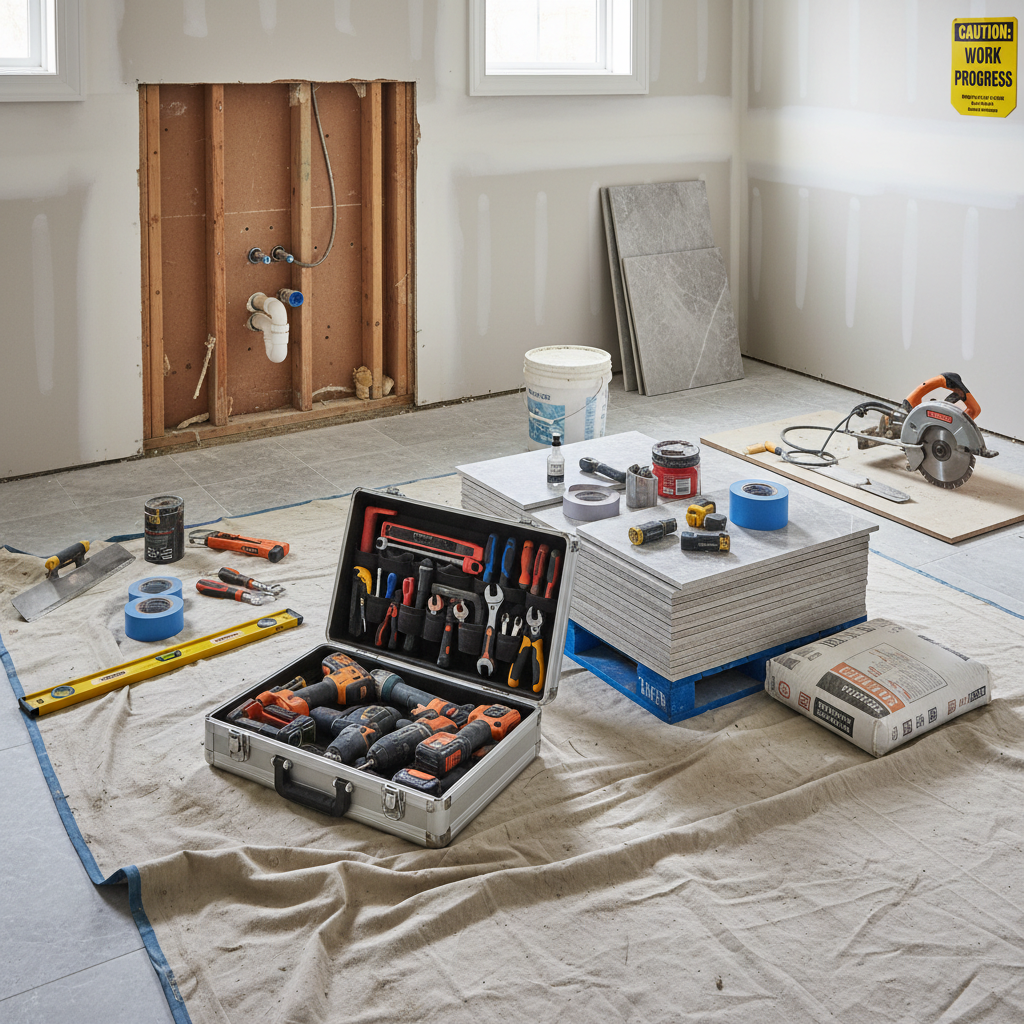
Planning a small bathroom remodel in 2026 requires a clear understanding of current market rates and the logistical factors that drive them. While the footprint of a 40 to 60 square foot room is modest, the concentration of skilled labor remains high. We categorize these projects into three primary investment levels to help homeowners align their expectations with their budgets.
Project Level | Typical Cost Range | Primary Upgrades |
|---|---|---|
Basic Refresh | $1,500 – $4,500 | Paint, new hardware, updated lighting, and faucet replacement. |
Mid-Range Remodel | $6,500 – $12,000 | New vanity, porcelain flooring, toilet, and acrylic tub/shower surround. |
High-End Custom | $20,000+ | Full layout changes, custom tile, premium fixtures, and heated floors. |
It is vital to differentiate between labor and material costs. Labor typically accounts for 40 to 60 percent of the total budget. This reflects the specialized trade work required for plumbing, electrical, and precision tiling in confined spaces where maneuvering is difficult. The remaining budget covers materials, where costs can fluctuate significantly based on whether you select stock vanity units or specialized natural stone finishes.
In Fillmore and surrounding Utah communities, older home infrastructure frequently introduces hidden costs that are not visible during an initial walkthrough. Subfloor water damage from slow, long term leaks is a common discovery once the old flooring is removed. Additionally, outdated galvanized or lead piping often requires remediation to meet modern building codes and ensure the longevity of your new fixtures. We recommend setting aside a 10 to 15 percent contingency fund to address these structural necessities without stalling your project. If your goals involve moving walls or significant plumbing rerouting, you should contact us for a custom solution to get a precise estimate tailored to your home’s specific architectural requirements.
What Does a $10,000 Bathroom Budget Actually Buy?
Homeowners in Fillmore frequently ask what a $10,000 investment covers during a small bathroom remodel. This price point serves as the sweet spot for many residential projects; it balances significant aesthetic impact with professional grade installations. At the $10,000 mark, you can expect a comprehensive visual and functional overhaul that utilizes high quality, standard sized fixtures.
Feature | $10,000 Budget Expectation |
|---|---|
Vanity | New standard-sized unit with integrated sink and faucet. |
Flooring | Updated porcelain tile with professional grout work. |
Fixtures | New water-efficient toilet and upgraded hardware finishes. |
Wet Area | Professionally installed acrylic or porcelain tile shower surround. |
This budget level focuses on replacing existing components within their current locations. It generally does not include moving major plumbing lines, relocating the toilet, or tearing down structural walls. Because the layout remains intact, this is the ideal investment level for our professional bathroom remodeling services that follow a two to three day timeline. By avoiding the complexities of structural engineering and extensive pipe rerouting, we can dedicate the budget to high-touch finishes that elevate the room’s overall feel. If your vision includes changing the physical footprint of the room or moving the stack, you should contact us for a custom solution to discuss how those structural changes impact the final cost.
Space Saving Ideas for Tiny Bathrooms
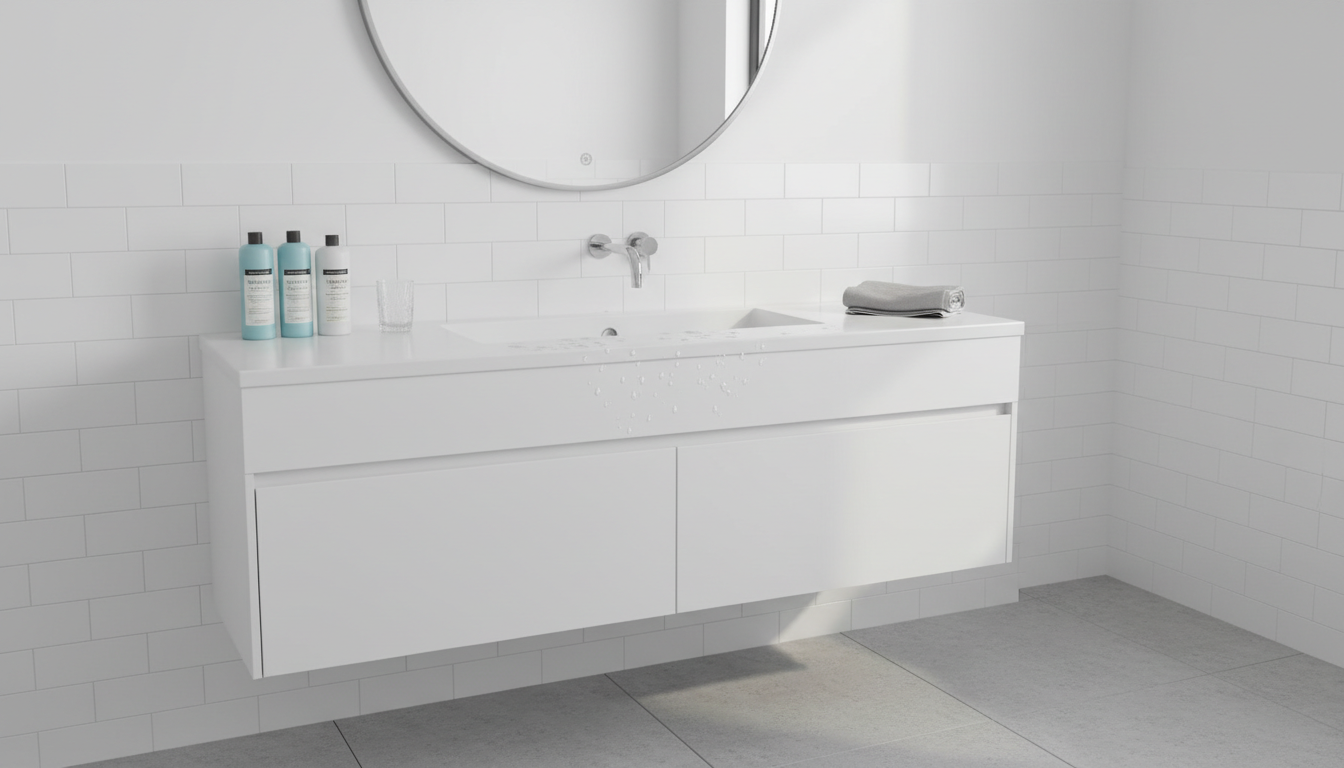
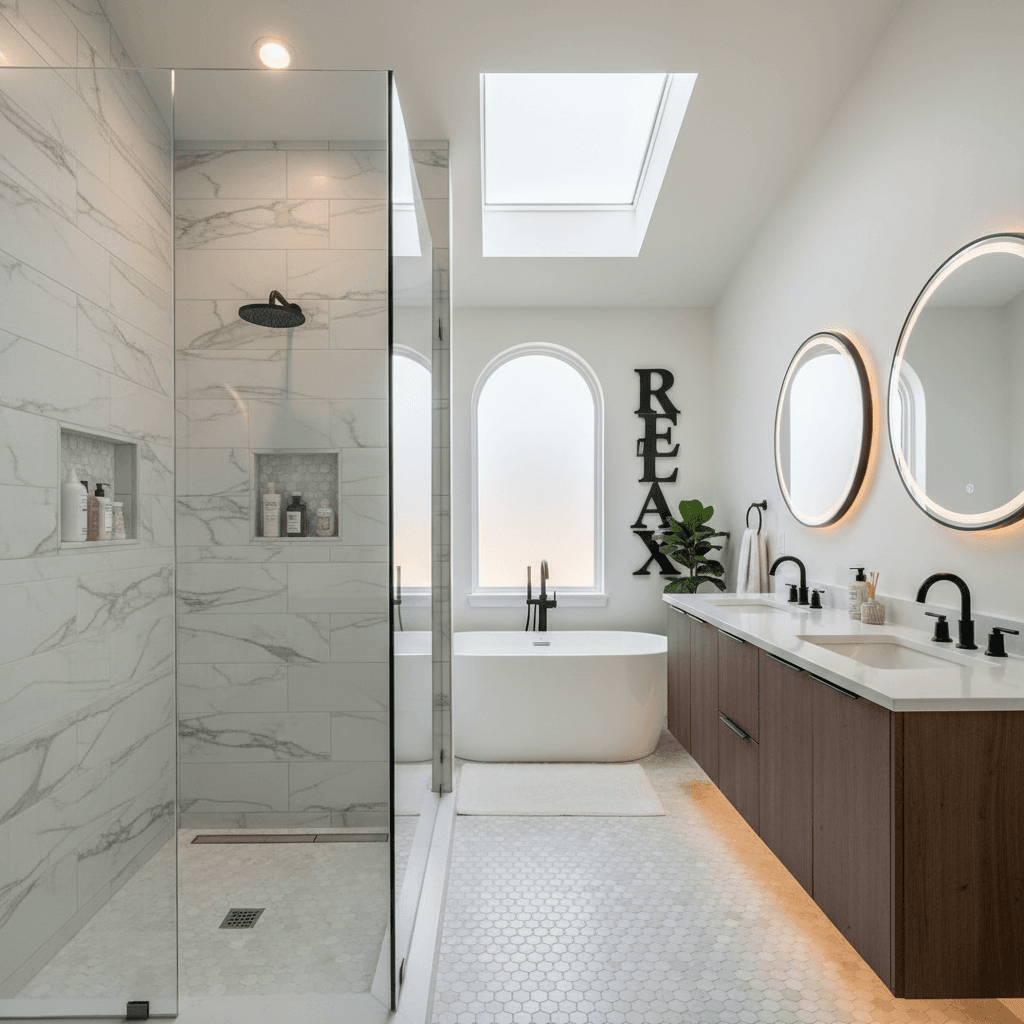
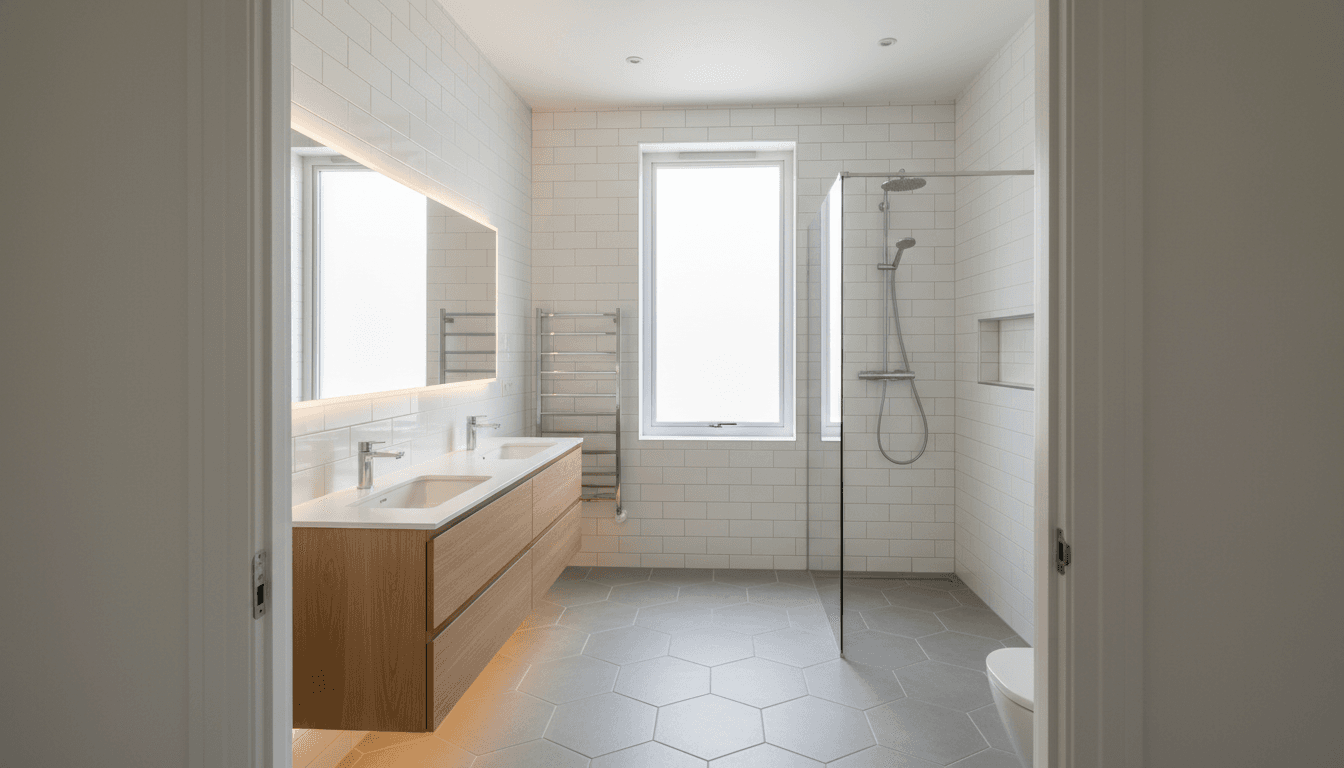
Maximizing a small footprint requires more than just picking smaller fixtures; it involves choosing designs that trick the eye while improving utility. One of the most effective high-ROI choices for a small bathroom remodel is the installation of a floating vanity. By mounting the cabinetry to the wall and leaving the floor space beneath it visible, you break up the visual weight of the room. This increased floor visibility immediately makes a 40-square-foot space feel significantly larger and more open.
Tile selection plays an equally critical role in spatial perception. We frequently recommend large format tiles, specifically 12x24 inches or larger, for both flooring and shower surrounds. Small mosaic tiles create a dense grid of grout lines that can make a room feel busy and cramped. Larger tiles minimize these interruptions, creating a seamless, expansive look that stretches the boundaries of the room. This approach reflects our comprehensive expertise for any bathroom project, where we prioritize clean lines and modern efficiency over cluttered traditional layouts.
Storage in tiny bathrooms must move upward rather than outward to preserve floor area. Recessed medicine cabinets are a superior choice to surface-mounted mirrors because they provide essential storage for toiletries without encroaching on the limited physical space above the sink. Similarly, utilizing the area above the toilet with custom shelving or cabinetry captures dead space that would otherwise go to waste.
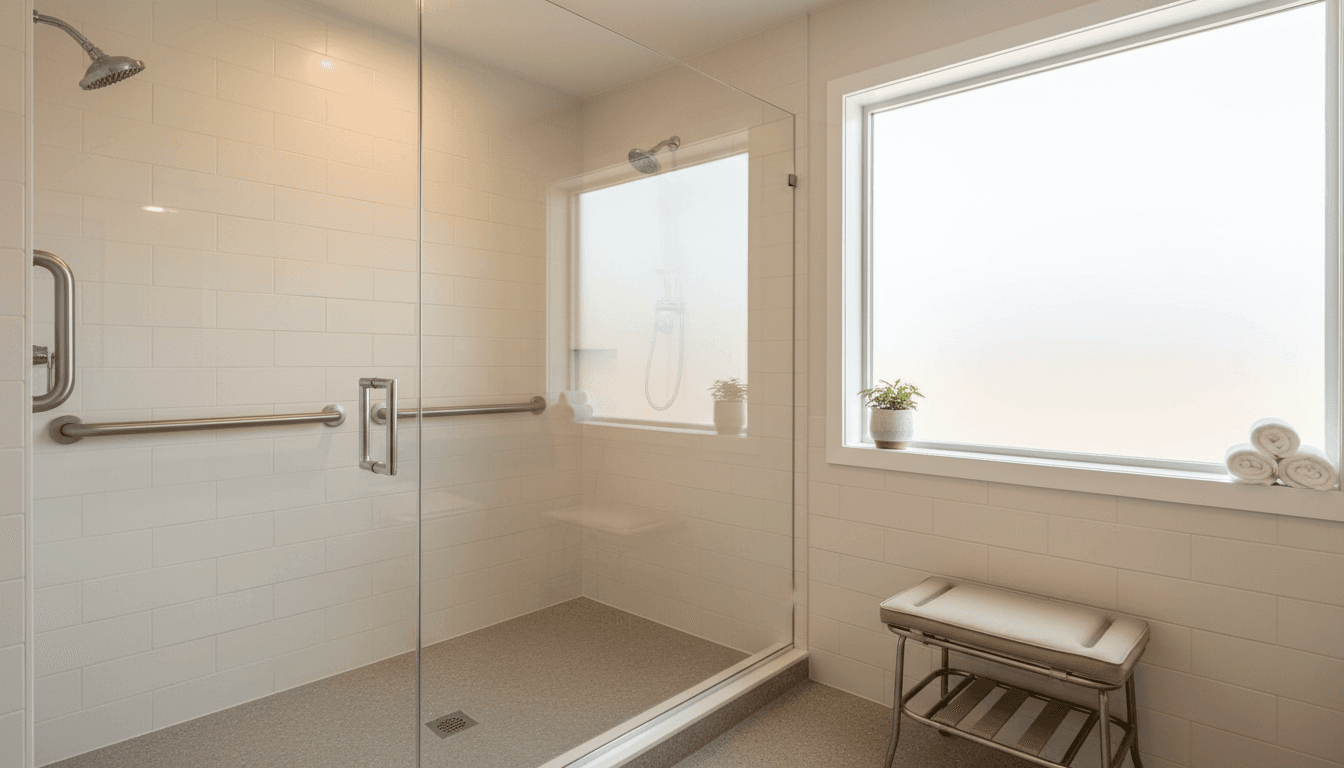
For many Utah homeowners, the most transformative change is replacing a cramped tub-shower combo with a dedicated walk-in shower. Modern walk-in designs, especially those featuring frameless glass doors, remove the visual barrier of a shower curtain or bulky metal frame. This allows the eye to travel through to the back wall, effectively doubling the perceived depth of the room. If your priority is maximizing every square inch of a compact layout, you can contact us for a custom solution to explore these specific design integrations. Our professional bathroom remodeling services focus on these high-impact details to ensure your renovation feels spacious regardless of its actual square footage.
Lighting and Color: Visual Tricks to Expand the Room
Strategic use of color and light is a cost-effective way to enhance a small bathroom remodel without moving a single wall. Neutral palettes featuring crisp whites, soft grays, or light wood tones are highly reflective; they bounce light throughout the room rather than absorbing it. This creates an airy feel that counteracts the claustrophobia common in 40 square foot layouts.
To optimize these surfaces, we implement layered lighting designs. Relying on a single overhead fixture creates harsh shadows that make the space feel smaller. Instead, we recommend our professional bathroom remodeling services to integrate recessed ceiling lights for general ambient illumination alongside dedicated task lighting at the vanity. Side mounted sconces or an integrated LED mirror provide even, shadow free light that is essential for daily routines.
Finally, a large, frameless mirror is a powerful tool for visual expansion. By extending the mirror from the backsplash to the ceiling or across the entire width of the vanity, you effectively double the room’s perceived depth. This technique, combined with our comprehensive expertise for any bathroom project, ensures your renovation feels expansive and professionally curated. For personalized layout advice, contact us for a custom solution to see how these visual tricks can transform your specific space.
Common Small Bathroom Remodeling Mistakes to Avoid
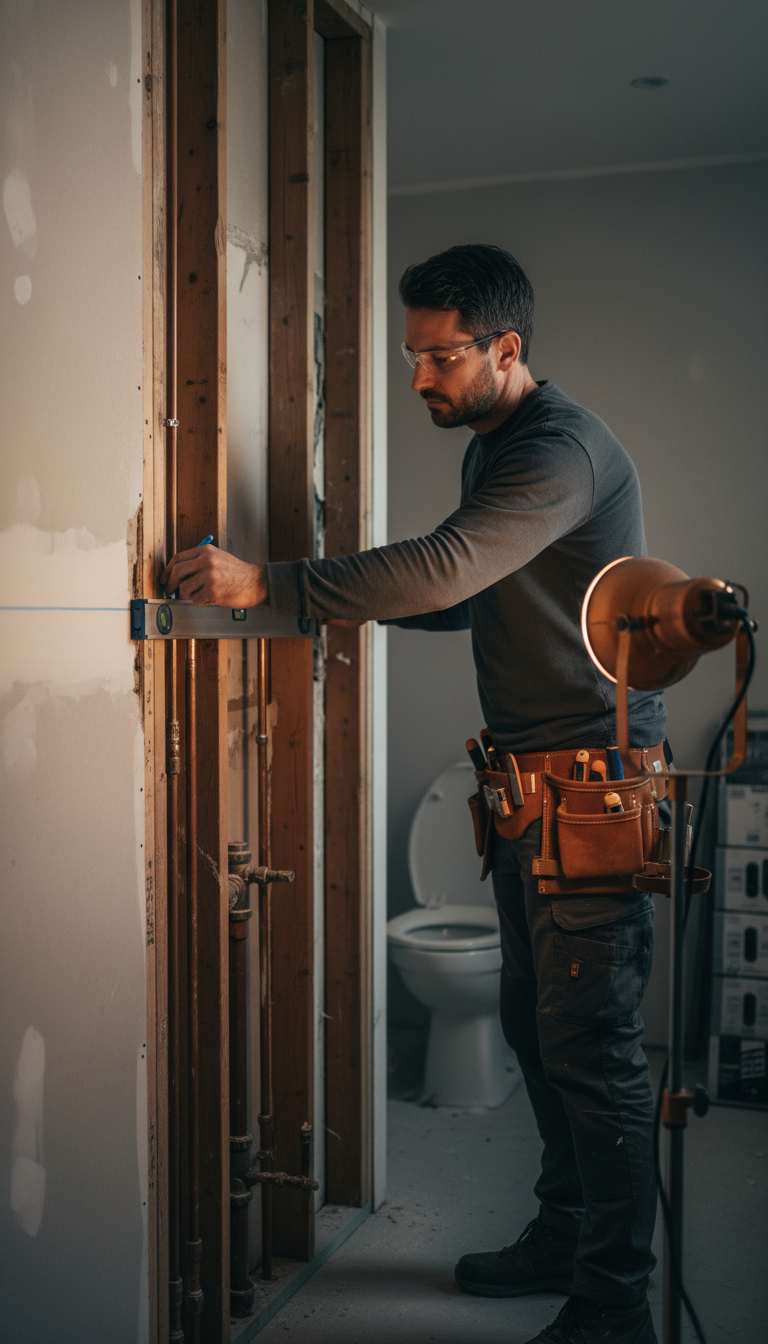
Visual tricks create the illusion of space, but technical oversights can undermine the entire investment. One of the most frequent errors in a small bathroom remodel is selecting the wrong flooring material. While mosaic tiles offer a classic aesthetic, the high density of grout lines on a floor surface creates a permanent maintenance burden. In a high moisture environment, these tiny grout joints trap soap scum and grime; this requires aggressive scrubbing that eventually wears down the finish. We advocate for larger tiles to reduce cleaning labor and maintain a pristine look.
Ventilation is another critical area where homeowners often cut corners to save on costs. A small room traps steam quickly, leading to peeling paint and mold growth. Installing a fan with an inadequate CFM (Cubic Feet per Minute) rating is a recipe for long term damage. We ensure every professional bathroom remodeling services project includes a properly sized ventilation system to protect your structural integrity.
Resale value is also a factor that requires careful consideration during the design phase. Removing the only bathtub in a home to install a walk-in shower is a popular trend, but it can alienate future buyers, particularly families with young children. If maintaining market value in Fillmore is a priority, keep at least one tub in the house.
Finally, never skimp on what is behind the tiles. Overlooking high quality waterproofing membranes or moisture resistant backer boards leads to catastrophic failure years down the line. Our comprehensive expertise for any bathroom project prioritizes these invisible layers. If you are unsure about the structural health of your current space, contact us for a custom solution to ensure your renovation is built on a sound foundation.
The 2 to 3 Day Standard vs. Fully Custom Renovations
The duration of a small bathroom remodel depends entirely on the scope of structural changes. Our standard renovation model is designed for efficiency; it targets the update of fixtures and surfaces within the existing footprint. With all materials staged and a clear plan in place, we can often complete these transformations in just two to three days. This timeline covers the removal of the old vanity, toilet, and wet area surrounds, followed by the installation of modern replacements and new flooring.
Contrast this with a fully custom renovation, which typically requires two weeks or more. These projects involve moving load bearing walls, rerouting drain lines, or shifting the plumbing stack. Such structural modifications demand additional inspections and complex trade coordination. At Bathroom & Stuff, we leverage our comprehensive expertise for any bathroom project to streamline these timelines. By handling the logistics of Fillmore projects in house, we minimize household disruption. If your home requires a complete reconfiguration of the floor plan, you should contact us for a custom solution. Our goal is to provide professional bathroom remodeling services that respect your schedule while delivering a result that matches our high standards of craftsmanship.