Successful bathroom remodel planning involves setting a firm budget, prioritizing ventilation, and selecting durable materials like porcelain to prevent long term maintenance issues. Homeowners must create a comprehensive design that includes adequate storage and layered lighting before beginning any demolition. Avoiding common pitfalls, such as underestimating costs or skipping professional waterproofing, ensures a functional and lasting renovation.
A bathroom renovation often begins with a vision of tranquility, yet it quickly descends into a logistical nightmare of backordered tile and mounting invoices. The transition from a dated space to a refined sanctuary requires more than just aesthetic intuition; it demands a structured approach to technical specifications and fiscal oversight. Without a clear roadmap, minor oversights in plumbing or material selection can lead to costly delays that derail your entire project. In this guide, we break down the fundamental steps of the planning process. You will learn how to establish a resilient budget using the 30 percent rule, navigate the nuances between porcelain and ceramic, and identify the common mistakes that compromise professional results. We provide the clarity needed to manage your timeline and secure the right contractor for a seamless transformation.
The Foundation of Bathroom Remodel Planning: What to Decide First
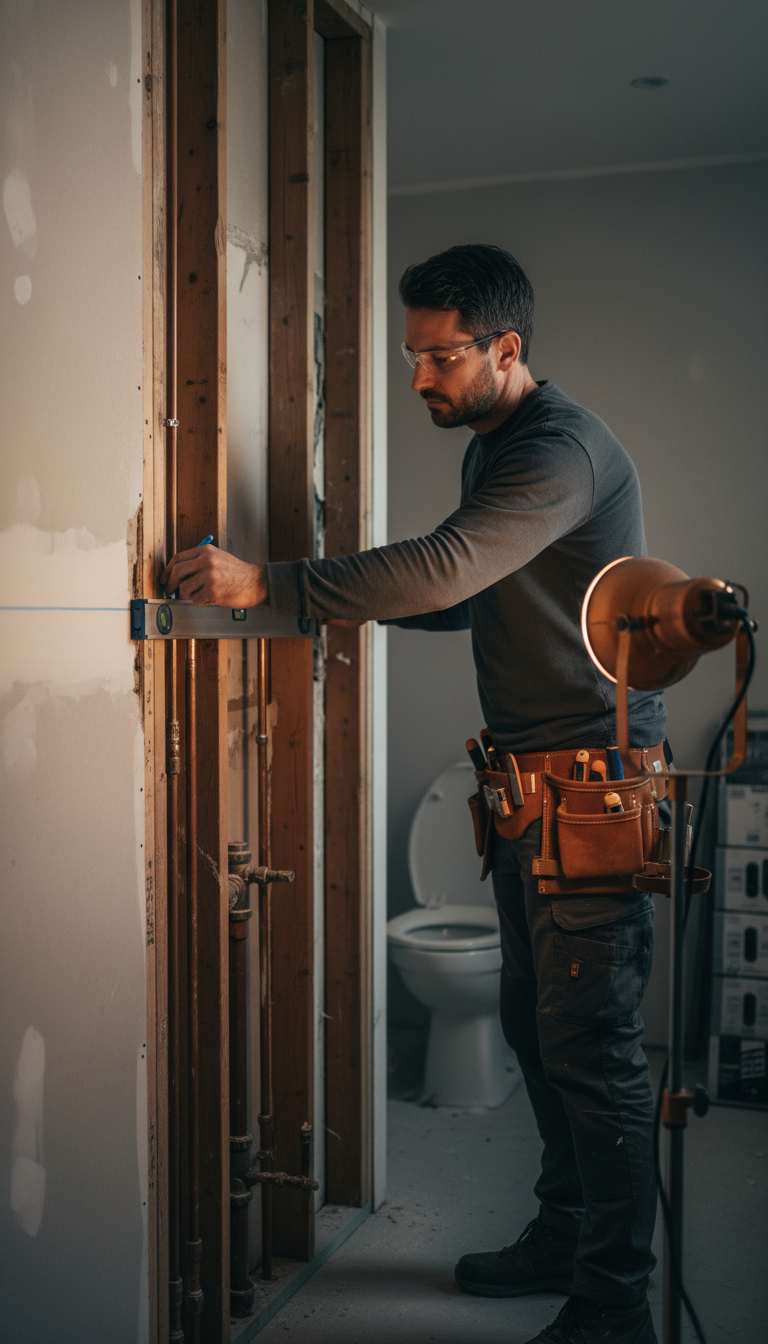
The initial phase of any successful bathroom remodel planning begins long before you select a vanity or paint color. Many homeowners ask, "When remodeling a bathroom, what do you start with first?" The answer is a thorough functional audit of the existing space. You must accurately measure your current footprint and, more importantly, identify your fixed plumbing points. Understanding exactly where the main stack, drain lines, and water supply entries are located determines the complexity and cost of the entire project.
At this stage, you must decide between two primary approaches:
Project Type | Scope of Work | Best For |
|---|---|---|
Pull and Replace | Keeps the existing layout; updates all fixtures, tile, and finishes. | Efficient updates and 2-3 day standard renovations. |
Custom Reconfiguration | Moves plumbing, walls, or electrical to change the layout. | Creating a dream layout or maximizing floor space. |
A pull and replace project is the foundation of our professional bathroom remodeling services, offering a high-impact transformation without the structural costs of moving pipes. However, if the current flow of the room is awkward, fully custom solutions allow for total layout optimization.
In Fillmore and surrounding Millard County areas, the age of your home is a critical factor during this audit. Older Utah homes often feature galvanized piping or cast iron drains that may have reached the end of their service life. Identifying these requirements early prevents costly delays once the walls are opened. Starting with a clear understanding of your home’s infrastructure ensures your plan is built on a solid, functional foundation.
Establishing a Realistic Budget and the 30 Percent Rule
Once you understand the physical scope of your project, the focus shifts to fiscal reality. Effective bathroom remodel planning requires a strategic buffer for the unknown. We recommend the 30 percent rule: reserve nearly one-third of your total project funds for contingencies. When we open up walls in older Utah residences, we often encounter hidden issues like subfloor rot from slow-leaking drains or outdated wiring that no longer meets modern safety codes. Having this reserve ensures the project reaches completion without compromising on the quality of the visible finishes.
Understanding how funds are allocated across different project levels helps you prioritize specific upgrades.
Budget Range | Project Scope | Typical Features |
|---|---|---|
$8,000 – $12,000 | Standard Refresh | High-quality acrylic surrounds, new vanity, premium chrome fixtures, and LVP flooring. |
$25,000+ | Luxury Custom | Structural changes, curbless walk-in showers, heated tile floors, and high-end cabinetry. |
Homeowners should generally expect a 50/50 split between labor and materials. In a $10,000 renovation, roughly $5,000 covers the professional installation, waterproofing, and debris removal, while the remaining $5,000 goes toward the tub, toilet, and vanity. If you opt for fully custom solutions, the labor percentage often increases because of the intricate tile work and technical plumbing adjustments required. For a precise estimate tailored to your home, you can contact our Fillmore team to review your specific needs.
Prioritizing spending on structural integrity and high-use fixtures is always a sounder investment than choosing expensive decorative items at the expense of proper waterproofing. By establishing these financial boundaries early, you protect yourself from the stress of mid-project cost increases while ensuring the final result reflects the quality you expect from professional bathroom remodeling services.
Choosing Your Design Direction: Modern vs Classical Styles
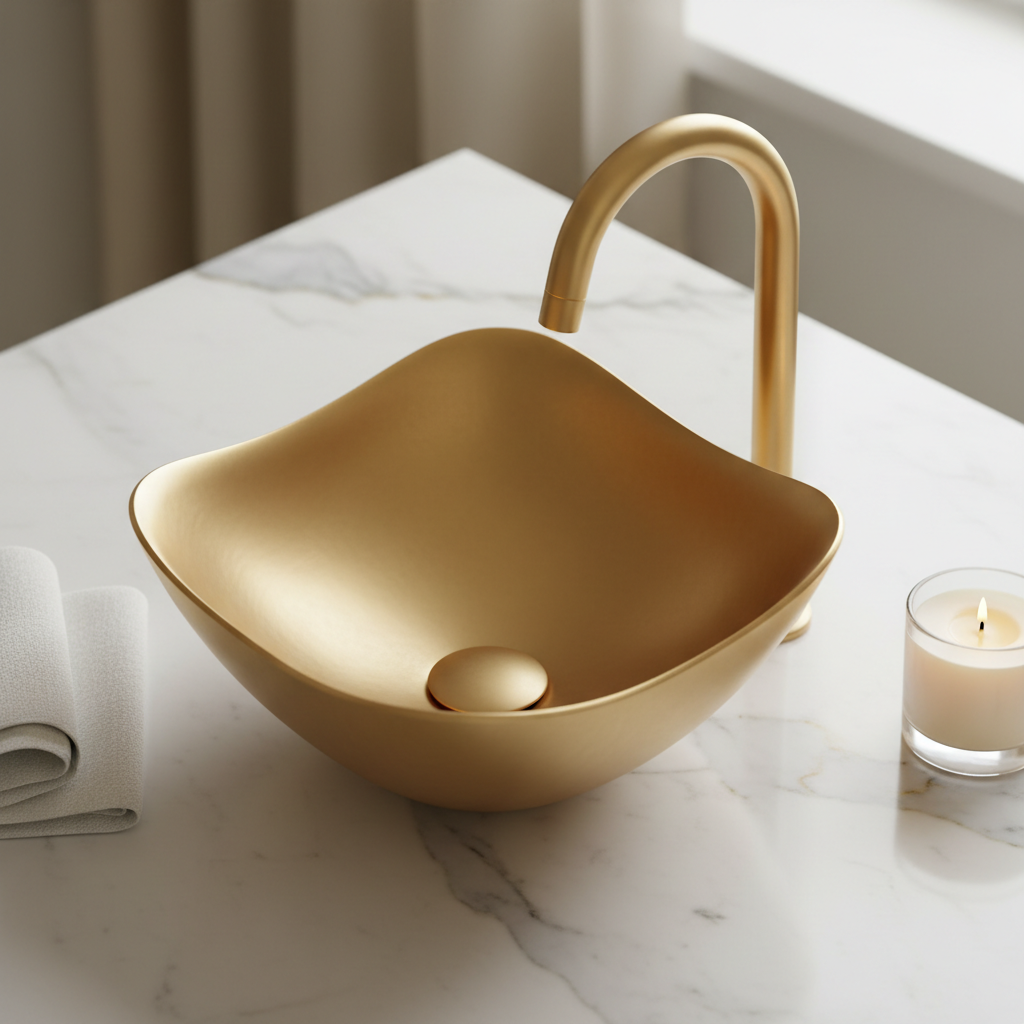
Deciding on a visual theme is the next step in bathroom remodel planning, as your choice influences every subsequent purchase from tile to taps. At Bathroom & Stuff, we categorize most projects into either modern or classical directions, each offering distinct functional advantages and aesthetic outcomes.
Design Element | Modern Style | Classical Style |
|---|---|---|
Vanities | Floating or wall-mounted | Furniture-style with ornate legs |
Fixture Finishes | Matte Black or Chrome | Brass or Brushed Nickel |
Countertops | Quartz or solid surface | Marble or Granite |
Aesthetics | Minimalist and geometric | Ornate and detailed |
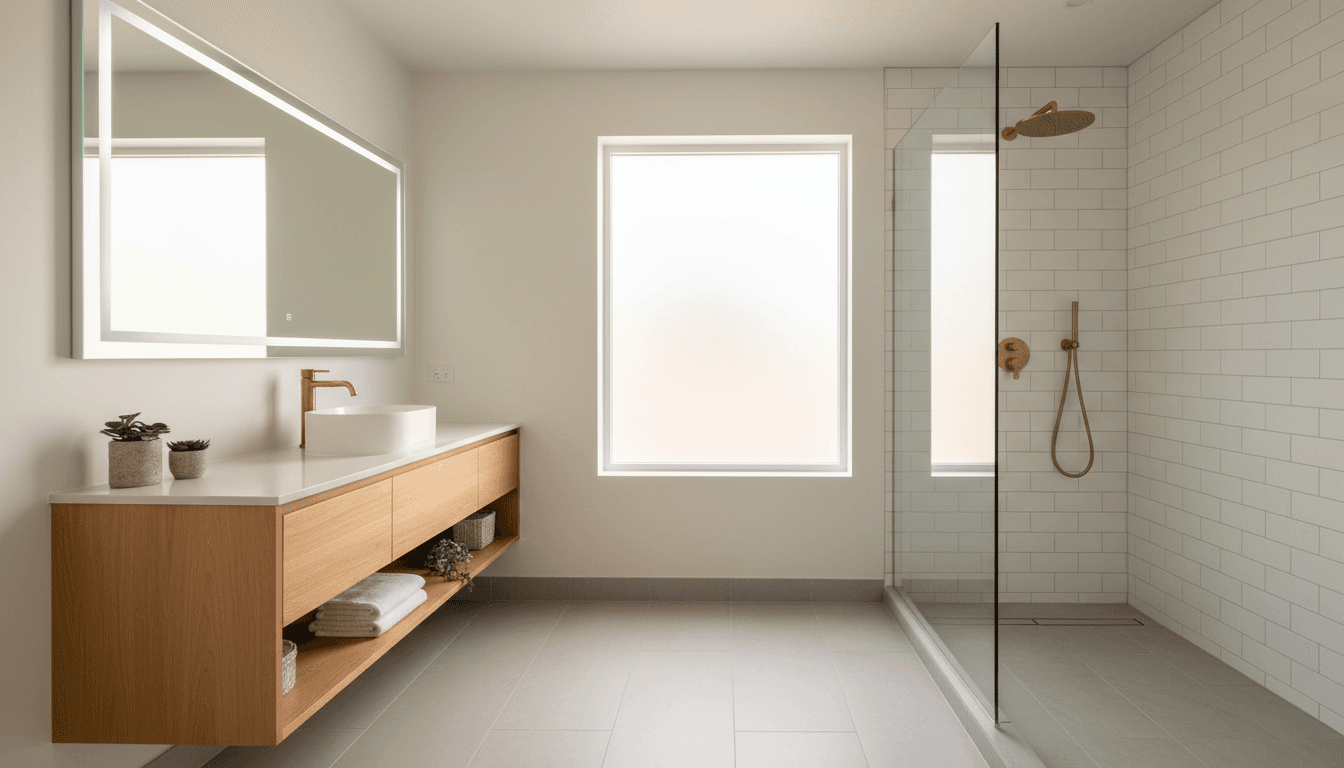
Modern designs prioritize clean, uninterrupted lines. Floating vanities are particularly effective in the smaller bathrooms often found in older Fillmore residences because they expose more of the floor, creating an illusion of greater square footage. For a sharp, high-contrast look, pair these minimalist fixtures with matte black hardware. The lack of visual clutter in modern styles makes them the practical choice for guest baths or powder rooms where space is at a premium.
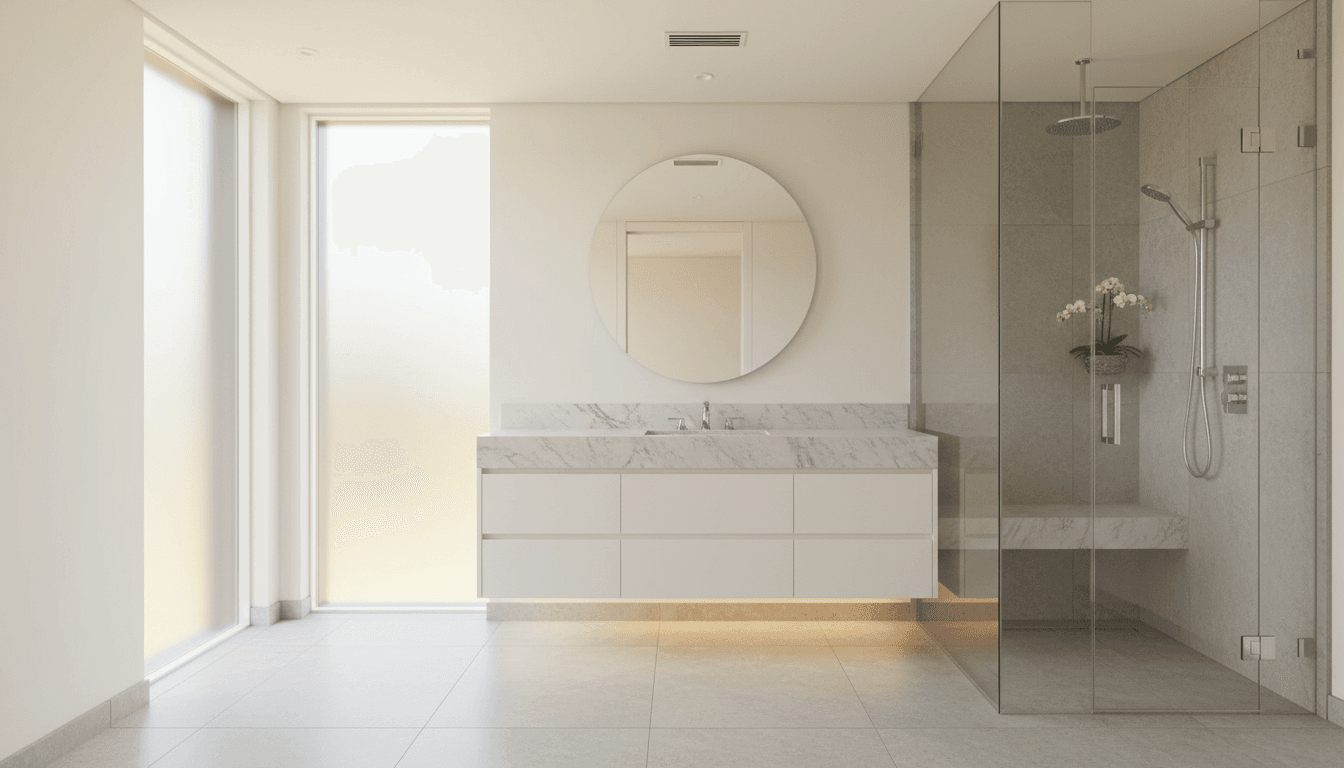
Classical designs rely on timeless elegance and substantial materials. This style often features ornate mirrors and marble countertops that provide a sense of permanent luxury. If your Utah home features traditional architectural details like heavy trim or wood flooring, a classical bathroom ensures the new space feels like a cohesive part of the structure. Brushed nickel or brass hardware adds a warm, soft glow that complements these richer textures.
For homeowners seeking fully custom solutions, the goal is to balance personal taste with the home's existing character. Maintaining a consistent design thread prevents the new room from feeling isolated from the rest of the house. For expert guidance on aligning your vision with your home’s layout, you can contact our Fillmore team to review professional design options.
Material Matters: Porcelain, Ceramic, and Grout Decisions
Selecting the right materials determines how well your space ages and how much time you will spend scrubbing it. During the technical stage of bathroom remodel planning, you must distinguish between porcelain and ceramic tile. While they appear similar, porcelain is fired at higher temperatures, resulting in a denser, less porous material. This makes porcelain superior for bathroom floors; its low water absorption rate and high chip resistance ensure longevity in a wet environment. Ceramic remains a practical, budget friendly choice for wall applications where foot traffic and heavy impact are not concerns.
Maintenance is often dictated by your grout decisions rather than the tile itself. A common error involves choosing small mosaic tiles for high moisture areas like shower walls. Smaller tiles necessitate hundreds of grout lines, which act as magnets for soap scum, hard water deposits, and mildew. For busy households, we recommend large format tiles or solid surface surrounds to minimize these failure points.
Material Option | Best Application | Maintenance Level |
|---|---|---|
Porcelain Tile | High-traffic floors and showers | Moderate (depending on grout) |
Ceramic Tile | Backsplashes and wall accents | Moderate |
Solid Surface | Shower walls and surrounds | Low (no grout lines) |
If you prefer fully custom solutions, consider rectified porcelain tiles, which allow for extremely thin grout lines. For those seeking our professional bathroom remodeling services in a quicker timeframe, solid surface surrounds offer a sleek, seamless look that is exceptionally easy to sanitize. You can contact our Fillmore team to view samples of high performance materials that balance aesthetics with practical upkeep.
Common Bathroom Remodel Mistakes to Avoid at All Costs
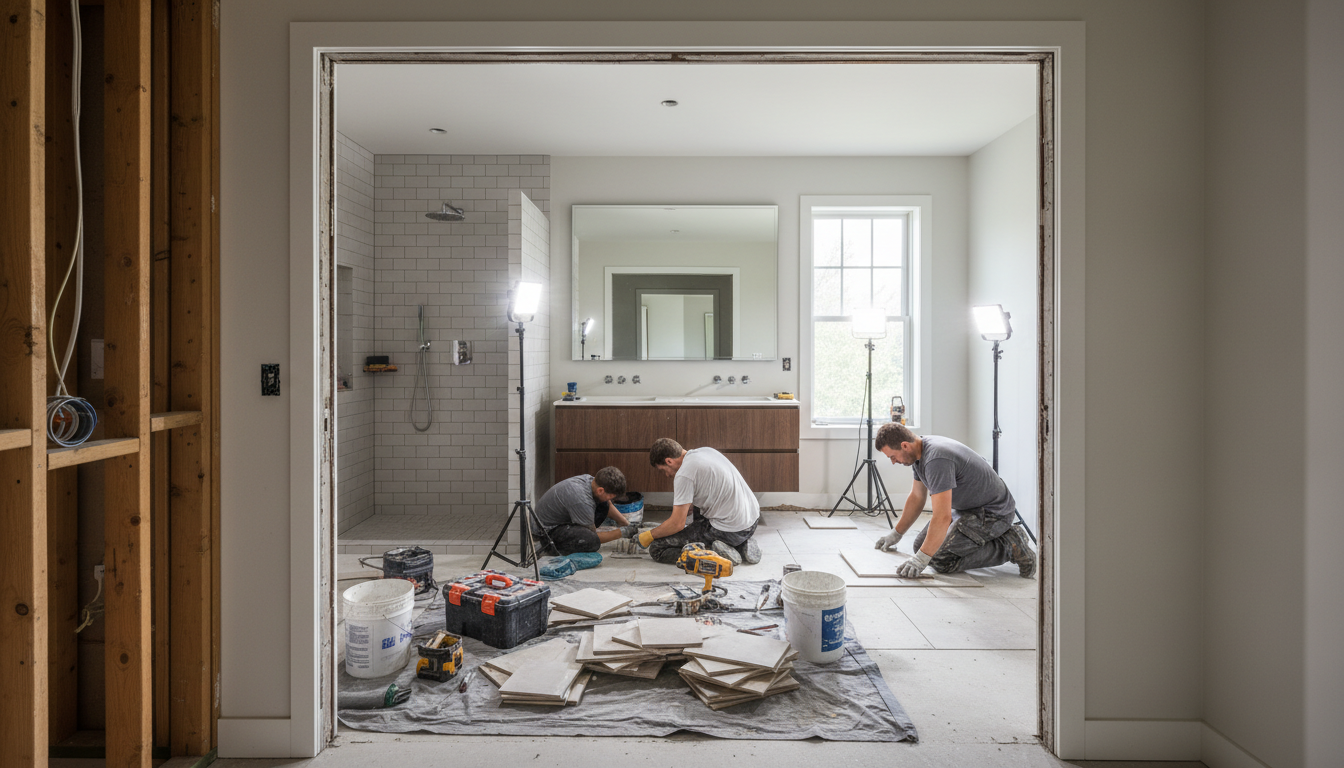
Even the highest quality porcelain tile cannot save a space that fails on a functional level. During bathroom remodel planning, homeowners often focus on the aesthetic finish while overlooking technical errors that become expensive to rectify once the walls are closed. Avoiding these common pitfalls ensures the longevity and daily usability of your investment.
One of the most frequent errors is inadequate ventilation. A standard bath fan is often undersized for the square footage, leading to stagnant, humid air. In Fillmore homes, where trapped moisture can quickly cause mold growth on ceiling joists or peel high-end finishes, a correctly rated CFM (cubic feet per minute) fan is non-negotiable. The vent must also exhaust directly to the exterior, never into an attic space.
Lighting is another area where projects often fall short. A single overhead light creates harsh shadows on the face, making grooming difficult. Effective plans incorporate layered lighting, specifically task lighting such as side-mounted sconces at the vanity. This ensures even illumination for shaving or applying makeup. Storage oversight is equally problematic. Many people forget to include recessed shower niches for toiletries or vertical linen towers for towels. Without these built-in features, the space becomes cluttered, negating the clean look of fully custom solutions.
Finally, the "toilet view" mistake occurs when the commode is the first thing visible when the door is opened. A sophisticated layout places the vanity or a stylish walk-in shower as the focal point, tucking the toilet behind a half-wall or out of the direct line of sight. These nuances are what separate professional bathroom remodeling services from standard DIY attempts. If you are unsure about your layout, you should contact our Fillmore team to ensure your design avoids these permanent pitfalls.
Design Mistake | Long-Term Impact | Correction Difficulty |
|---|---|---|
Poor Ventilation | Mold growth and structural rot | High (requires drywall and duct rework) |
Shadowed Lighting | Difficult grooming and dim atmosphere | Moderate (requires electrical access) |
No Recessed Storage | Perpetual clutter and surface wear | High (requires cutting into finished tile) |
Direct Toilet View | Decreased aesthetic and resale value | Very High (requires plumbing relocation) |
The Timeline Dilemma: Standard vs Custom Renovations
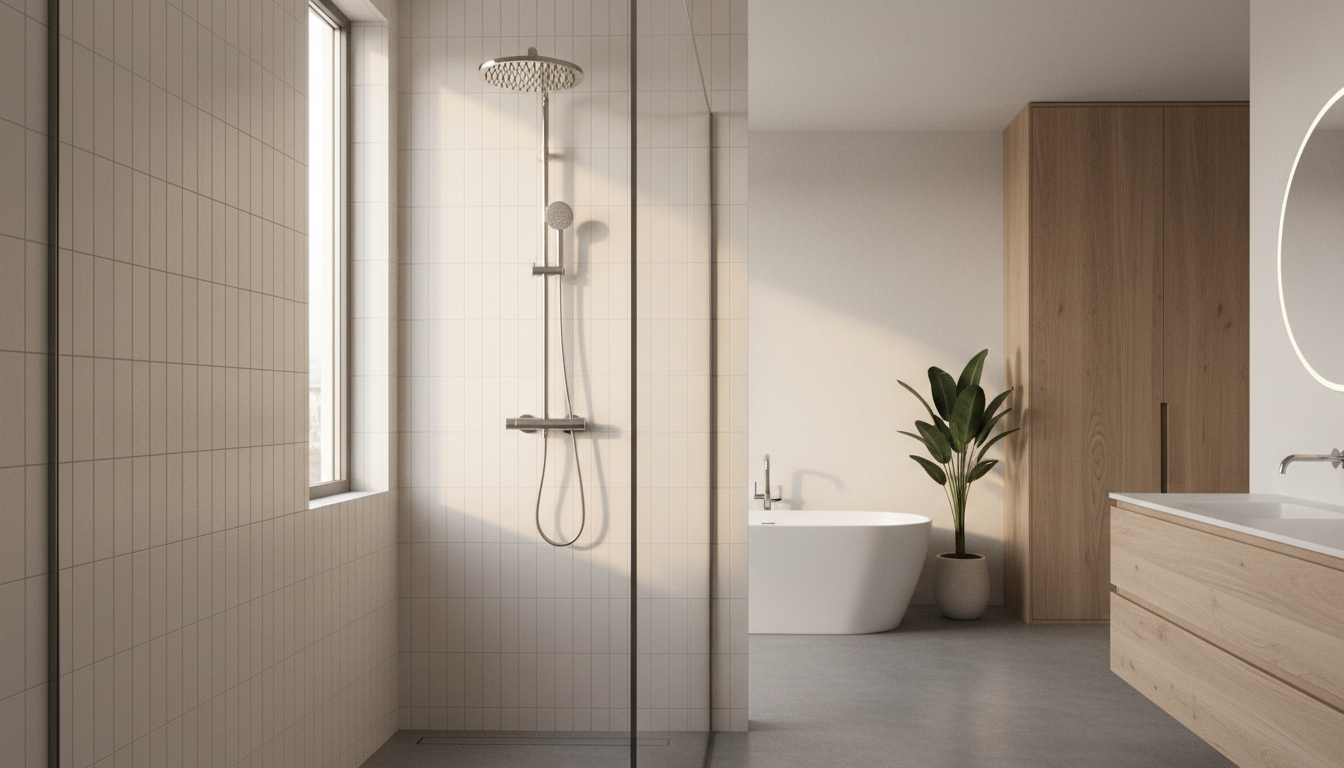
The duration of your project is usually determined by the scope established during the initial phase of bathroom remodel planning. At Bathroom & Stuff, we categorize timelines into two distinct paths: standard renovations and custom builds. A standard renovation, often completed in just 2 to 3 days, focuses on extreme efficiency. This approach is ideal for guest bathrooms or hall baths where the footprint remains the same. By using high performance materials and a streamlined workflow, these professional bathroom remodeling services deliver a fresh space without the weeks of disruption typically associated with residential construction.
In contrast, fully custom solutions require a commitment of several weeks. These projects involve relocating plumbing stacks, moving load-bearing walls, or installing complex waterproofing systems for curbless showers. The scheduling phase for a custom project is more rigorous; it must account for local permit approvals in Fillmore and the varying lead times for specialized materials like handmade tiles or custom cabinetry.
Project Type | Average Duration | Best Application |
|---|---|---|
Standard Renovation | 2 to 3 Days | Guest baths, updates, or single-bathroom homes. |
Custom Renovation | 3 to 6 Weeks | Master suites, structural changes, and luxury upgrades. |
To ensure your project remains on schedule, follow a logical trade sequence. This prevents overlapping labor and minimizes downtime. You should contact our Fillmore team to coordinate these phases effectively:
Permit acquisition and material lead time confirmation.
Demolition and structural debris removal.
Plumbing rough-in and electrical wiring updates.
Waterproofing and tile installation.
Final fixture, vanity, and hardware placement.
Finalizing Your Contractor and Project Scope
The final stage of bathroom remodel planning involves selecting a partner who can translate technical requirements into a functional, finished space. Vetting a contractor goes beyond reviewing a portfolio; it requires verifying their local expertise. In Fillmore and throughout Millard County, professionals must navigate specific Utah building codes regarding drainage slopes, venting requirements, and electrical setbacks. A contractor with local roots understands these nuances, preventing failed inspections that can derail your project.
Look for a team with a proven track record of efficient project management, particularly one capable of executing professional bathroom remodeling services within a predictable window. To prevent scope creep, ensure every detail is anchored in a written contract. This document must explicitly list the scope of work, selected materials, and a firm completion date. Selecting fully custom solutions requires even more stringent documentation to account for specialty orders and structural changes. To discuss your project specifics and ensure your plan meets local standards, you should contact our Fillmore team for a formal review of your scope.